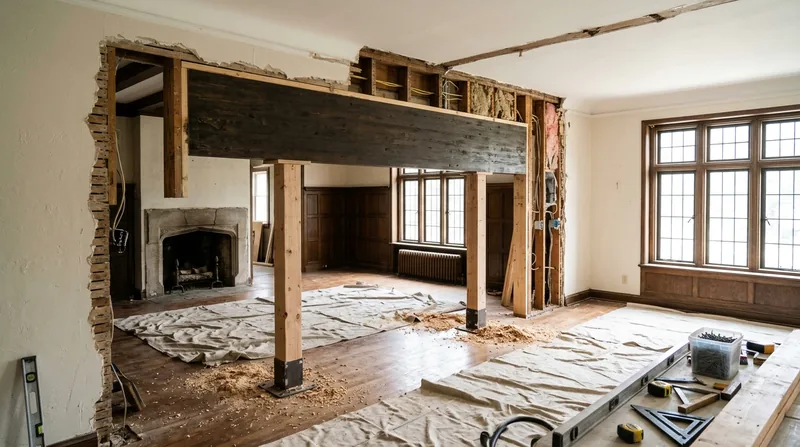




Beam Replacement & Load-Bearing Wall Removal in Springfield addresses the structural failures that plague the Ozarks. Springfield's mix of 1880s Victorian homes, Craftsman bungalows, and mid-century ranches all face the same enemy: moisture. The red clay and limestone bedrock of the Springfield Plateau mean uneven settling, damp crawlspaces, and wood that swells and shrinks with the humid summers and freeze-thaw winters. When a beam sags, a header splits, or a load-bearing wall must come out for an open concept, the work demands real structural carpentry, not improvisation. We install engineered beams to spec, remove walls safely, and build the temporary support that keeps your house plumb during the work. Every job follows the engineer's drawings and local permit requirements.
Why Beam Replacement & Load-Bearing Wall Removal Matters in Springfield Homes
Sagging beams and failing headers are not cosmetic. A beam that deflects under load does so a little more each year, pulling the rim joist and sill plate with it, opening gaps in the foundation, and straining the framing above. Load-bearing walls that carry roof and floor loads cannot simply be removed; they must be replaced with a properly sized beam, engineered for your specific house, and installed with temporary support walls that do the heavy lifting during the swap. In Springfield, where many homes stand on crawlspaces over uneven clay and limestone, settling often triggers the very sagging that makes removal or replacement necessary.
- A sagging beam transfers its load unevenly to posts and foundation, accelerating settling and cracking plaster or drywall above.
- Load-bearing wall removal requires an engineered beam sized for your home's roof and floor loads, not a guess or a standard dimension.
- Temporary support walls must carry the full load during installation, then be removed once the beam is locked in place.
- Permit requirements vary by address and scope; your local building department determines whether structural work needs approval before we start.
- Improper beam sizing or installation can cause floor bounce, cracking, or future settling that costs far more to fix than doing it right the first time.
Structural work done correctly is invisible; it simply makes your house feel solid again.
Key info: Beam replacement and load-bearing wall removal commonly require a licensed structural engineer to calculate loads and produce engineered drawings, as well as a building permit. Springfield's building department (417-864-1000) can tell you what your address requires. We build to those specs and the permit, not to guesswork or code minimums.
For more on structural framing fundamentals, see our Framing & Structural Carpentry page.
How We Replace Beams & Remove Load-Bearing Walls in Springfield
The process is methodical and safe. We start with the engineer's drawings and a site inspection to confirm load paths, existing beam condition, and the best location for temporary support. Temporary walls, built from 2x4 studs and shims, carry the roof and floor load while we remove the old beam or wall and install the new one. Once the new beam is set, shimmed level, and locked to its posts, we remove the temporary support and clean up. The whole operation protects your house's structural integrity and keeps the work contained and predictable.
- We obtain a copy of the engineer's drawings and any required building permit before work begins.
- We install temporary support walls in strategic locations to carry the full load during the transition.
- We remove the failing beam or load-bearing wall studs, taking care not to disturb utilities or adjacent framing.
- We set the new engineered beam (steel, LVL, or built-up wood) on posts or bearing points, shimmed and level.
- We remove temporary support once the new beam is fully seated and connected, then patch and finish the spaces above and below.
- We document the work for your records and for any insurance claim or future sale disclosure.
The job is done when your floors are level, your walls are plumb, and the house feels solid.
Example: A 1920s Craftsman bungalow in Rountree had a center beam sagging 1.5 inches over a 16-foot span. The engineer called for a 12-inch engineered I-beam on two posts. We built temporary support, removed the old 2x12, set the new beam level, and the floors came back up. No cracking, no bounce. The homeowner got their open-concept kitchen without sacrificing the house's structure.
Related work often includes Floor Joist & Subfloor Repair when settling has damaged the rim joist or sill plate.
Beam Replacement & Load-Bearing Wall Removal Methods
| Approach | Description | Best for |
|---|---|---|
| Steel I-Beam | Rolled steel beam, often 8 to 14 inches deep, requires posts or bearing walls below. Minimal deflection, no rot, high load capacity. | Long spans, heavy loads, areas prone to moisture or settling. Most common in Springfield structural work. |
| LVL (Laminated Veneer Lumber) | Engineered wood beam, 1.75 inches thick, stacked to desired depth. Lighter than steel, easier to handle, resists rot if kept dry. | Medium spans, moderate loads, crawlspaces where steel is overkill. Good for single-story additions or modest open-concept work. |
| Built-Up Wood Beam | Solid lumber (typically 2x12 or 2x14) sistered together with bolts and shims. Matches historic homes, finishes cleanly, requires moisture control. | Historic homes, short spans, visible beams in finished spaces. Must be protected from moisture; not ideal over damp crawlspaces. |
| Temporary Support Walls | 2x4 stud walls, shims, and bracing installed vertically to carry load during beam removal and installation. Removed after new beam is set. | All beam replacement and load-bearing wall removal. Essential for safety and keeping the house level during the work. |
The engineer's drawings specify which method suits your house and load. We build to those specs, not to cost or convenience.
Beam Replacement & Load-Bearing Wall Removal Cost in Springfield: What to Expect
Cost depends on beam span, load, material choice, and whether the work requires temporary support over finished spaces or a basement. A straightforward steel beam replacement in a crawlspace with good access runs from $3,500 to $6,500. Load-bearing wall removal with a new beam and posts typically ranges $5,000 to $10,000. Complex jobs involving multiple floors, tight access, or extensive patching after removal can exceed $15,000. The engineer's drawing and a site visit let us give you a firm number; without those, any quote is guesswork.
- Beam material (steel, LVL, or built-up wood) is the largest single factor; steel costs more upfront but lasts indefinitely with no maintenance.
- Span and load determine beam size; a 20-foot span carries a larger beam than 12 feet, so cost scales with the structural need.
- Access to the beam location affects labor time; a basement with headroom is faster than crawling under a low-clearance crawlspace.
- Patching and finishing after removal (drywall, paint, flooring, trim) is separate from the beam work and varies by scope.
- Permit and engineer fees are your cost, not ours; budget $500 to $2,000 depending on your building department and the engineer's scope.
We recommend getting 2 to 3 estimates so you can compare approach and cost. See our Pricing page for a full breakdown of typical jobs and what moves the needle.
Beam Replacement & Load-Bearing Wall Removal Near Me: What Springfield Homeowners Should Know When Hiring
Structural work is not a do-it-yourself project, and hiring the wrong contractor can cost you far more than the savings. Look for a carpentry shop (not a general handyman) with experience in structural framing, references from past beam or wall removal jobs, and the ability to work from an engineer's drawings. Ask whether they've handled permit coordination and temporary support on similar homes. Get the estimate in writing, including material, labor, temporary support, and cleanup. Check that the contractor is fully insured and can provide a certificate of insurance before work starts.
- Ask for references from three recent beam replacement or load-bearing wall removal jobs, and call them to verify the work was done on time and to spec.
- Confirm that the contractor understands local permit requirements and will coordinate with the building department on your behalf.
- Get a written estimate that breaks out beam material, labor, temporary support, and any patching or finishing work separately.
- Verify that the contractor has full insurance coverage and will provide a certificate of insurance before starting work on your home.
- Ask how long the job will take, whether the house will remain occupied during the work, and what disruption to expect (noise, dust, access).
Good contractors are transparent about what they know and what requires an engineer. If someone offers to do the job without engineered drawings or a permit, walk away. Contact us at (417) 815-0186 for a free estimate and to discuss your specific situation.
Beam Replacement & Load-Bearing Wall Removal in Springfield: Pricing Guide
| Service | Price | Details |
|---|---|---|
| Beam replacement (crawlspace, good access, 12-16 ft span) | Starting at $3,500 | Steel I-beam, posts, temporary support, labor. Cost scales with span length and load. |
| Load-bearing wall removal with new beam (basement or crawlspace) | Starting at $5,500 | Engineered beam, posts, temporary support walls, removal of old studs, and basic patching above and below. |
| Second-floor or complex load removal (multiple floors or tight access) | Starting at $8,500 | Larger beam, more complex temporary support, careful coordination over finished spaces, extended labor. |
| Patching, drywall, paint, and finish work after beam or wall removal | Separate estimate | Depends on scope of wall removal and finish level desired; quoted after structural work is complete. |
| Travel and site visit | Included | No mileage fee or call-out charge for Springfield and surrounding service area within 30 miles. |
| Free estimate | No obligation | Response within 24 hours at (417) 815-0186. We review the engineer's drawings and site conditions with you. |
Indicative pricing, the exact cost depends on square footage, finish, and site access. Free personalized estimate within 24h at (417) 815-0186.


