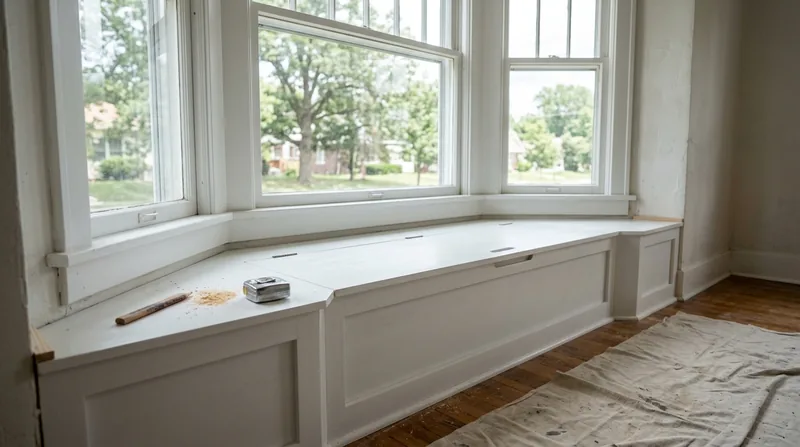




Springfield's Craftsman bungalows, Queen Anne Victorians and mid-century ranches often come with awkward alcoves, sloped attic ceilings and bay windows that demand custom solutions. Custom built-ins and shelving turn dead space into functional storage and display, but only when they fit the house's actual geometry and the owner's real needs. We design and build bookshelves, window seats, media walls, closet systems and Murphy beds that work with Springfield's architectural character, not against it. From the historic districts around Walnut Street and Phelps Grove to the newer subdivisions spreading into Nixa and Ozark, we fit built-ins to the bones of your home. Whether you need to organize a library in a Victorian parlor or maximize storage in a ranch bedroom, the job starts with understanding your space and your life in it. Call us at (417) 815-0186 for a free estimate, or visit our finish carpentry page to see related work.
Why Custom Built-Ins Matter in Springfield's Older Homes
Springfield's housing stock spans from 1880s folk Victorian cottages to 1950s brick ranches, and almost none of them were designed with modern storage in mind. Attic bedrooms have sloped ceilings that waste space. Bay windows create deep alcoves that sit empty. Hallways taper at odd angles. A closet designed for one wardrobe style doesn't fit today's needs. Built-ins solve these problems by working with the house's actual shape instead of fighting it.
Beyond function, good built-ins add real value and character. A window seat with storage anchors a sunny room. Floor-to-ceiling shelving makes a library feel intentional. A Murphy bed lets a guest room double as an office. The Ozark climate here brings wet springs and humid summers, so we build with moisture-resistant materials and proper sealing to keep your stored items safe from the damp that creeps into Springfield's crawlspaces and basements.
- We fit built-ins to your home's actual dimensions, not standard cabinet sizes that leave gaps or look forced.
- We choose wood species and finishes that match your existing trim, doors and architectural style.
- We build for storage that works with how you actually live, not how a catalog says you should organize.
- We seal and finish all surfaces to protect against Springfield's moisture swings and seasonal humidity.
Custom built-ins are a permanent upgrade that moves with your home, not a rental-grade solution you'll replace in five years.
Key info: Springfield's historic districts (Walnut Street, Midtown, Phelps Grove, Rountree) have strict design guidelines for exterior work, but interior built-ins are entirely yours to customize. Check with your local Springfield city government if your home is listed or you live in a historic overlay zone and plan structural changes to walls or framing.
How We Design and Build Built-Ins for Springfield Homes
Every built-in project starts with the actual room, not a template. We visit your home, measure every corner including the sloped ceilings and uneven walls that make Springfield's older houses unique, and talk through how you want to use the space. From there, we sketch options that fit your budget and your home's style. Once you approve the design, we build in our shop or on-site, depending on complexity and access.
The process takes time because fit matters. A bookshelf that sits half an inch away from a wall looks unfinished. A window seat that doesn't account for the slope of a Victorian attic ceiling will be cramped on one side. We take the care to get it right the first time.
- We measure your space in detail, including wall angles, ceiling height changes and any plumbing or electrical that affects the layout.
- We design the built-in to your exact specifications and show you a sketch or sample before we start building.
- We build shelving, cabinetry, window seats or Murphy bed frames using solid wood or plywood that matches your home's existing finish.
- We handle all scribing, coping joints and finishing so the built-in looks like it was always part of the house.
- We install and finish on-site, including paint, stain or clear coat to match your trim and doors.
A typical built-in project takes one to three weeks from design approval to final finish, depending on complexity and how much of the work happens in our shop versus on-site.
Local example: A Craftsman bungalow in Rountree had a bay window with a three-foot-deep alcove that the owners wanted to use as a reading nook. We built a window seat with hinged storage underneath, added cushioning and surrounded it with bookshelves that followed the angle of the bay. The seat ties into the original trim and looks like it was part of the 1920s design. The storage holds blankets and seasonal items, and the family uses the seat every day.
Built-In Approaches: Shelving, Seating, Closets and Beds
| Approach | Description | Best for |
|---|---|---|
| Floor-to-Ceiling Shelving | Solid wood or plywood shelves anchored to studs with adjustable or fixed brackets, finished to match your trim. | Libraries, display walls, media storage and organizing collectibles without wasting vertical space. |
| Window Seats with Storage | Custom-fitted bench seating built into bay windows or alcoves with hinged storage underneath and surrounding shelves. | Reading nooks, guest rooms and making use of architectural features that would otherwise sit empty. |
| Closet Systems | Custom shelving, hanging rods, drawers and dividers built into existing closets to maximize storage and organization. | Bedroom closets, coat closets and pantries where standard shelving doesn't fit the space or your needs. |
| Murphy Beds and Fold-Down Desks | Wall-mounted bed frames or desk surfaces that fold up or down, often combined with shelving or storage cabinetry. | Guest rooms that double as offices, small bedrooms and maximizing usable square footage in tight spaces. |
| Media Walls and Entertainment Centers | Custom cabinetry built around a TV, with shelves for components, cable routing and storage for media and gaming equipment. | Living rooms and family rooms where you want a finished look that hides cords and organizes all the gear. |
Each approach can be combined. A window seat might have shelves above it. A closet system can include a built-in dresser or fold-down ironing board. The design depends on your space and what you actually need to store or do there.
Custom Built-Ins and Shelving Cost in Springfield: What to Expect
Built-in pricing depends on size, materials, complexity and whether we build in our shop or on-site. A simple floor-to-ceiling bookshelf in a straightforward room starts around $1,900 and goes up from there. A window seat with storage and surrounding shelves might run $3,500 to $6,000. A full closet system or Murphy bed with cabinetry can easily exceed $8,000. A media wall with custom cabinetry and finishing runs $5,000 to $15,000 or more depending on the footprint and finishes you choose.
What affects the cost: the total linear feet of shelving or cabinetry, whether the space has square corners or awkward angles that require scribing and custom fitting, the wood species and finish you want, and whether we need to reinforce walls or add structural support. A bay window with an uneven floor costs more to fit than a straight wall. A room with plaster walls and uneven studs costs more than a newer ranch with true walls. Solid wood costs more than plywood, and a hand-rubbed stain finish costs more than paint.
We recommend getting two or three estimates so you can compare approach and price. Our estimate is free and comes with a timeline and detailed breakdown of materials and labor. Call (417) 815-0186 or visit our pricing page for more detail on how we structure costs.
What to Look for When Hiring a Carpentry Contractor Near Me in Springfield
A good built-in contractor listens more than they talk. They ask about how you live in the space, not just what size shelves you want. They measure carefully and account for the quirks of your particular house, whether that's a sloped ceiling in a Victorian attic or an out-of-square wall in a ranch bedroom. They show you samples of finishes and wood species so you can see how the colors and grain will actually look in your room. They give you a clear written estimate with materials, labor and a timeline.
Check that the contractor is fully insured and can show you a certificate of insurance. Ask for references from recent projects, especially built-ins in homes similar to yours. If your home is in a historic district or protected area, confirm they understand local guidelines. If you're in an HOA community, check whether your HOA has any rules about interior modifications. Ask about permits: most interior built-ins don't require a permit, but if you're altering a wall or adding significant weight to shelving, your local building department may want to review it.
Get everything in writing. The estimate should list materials, labor, finish, timeline and what's included if something goes wrong. A good contractor will also walk you through the process: how long you'll have dust in your home, whether they need to remove anything from the room, and when they'll be back for finishing and cleanup. Contact us at our contact page or call (417) 815-0186 to discuss your project and get a free estimate with no obligation.
Custom Built-Ins & Shelving in Springfield: Pricing Guide
| Service | Price | Details |
|---|---|---|
| Simple Floor-to-Ceiling Shelving | Starting at $1,900 | Straightforward bookshelf on a square wall with adjustable shelves, finished to match existing trim or paint |
| Window Seat with Storage | Starting at $3,500 | Custom-fitted bench seating with hinged storage and surrounding shelves, including cushion and finishing |
| Closet System or Media Wall | Starting at $5,000 | Custom shelving, hanging rods, cabinetry or entertainment center with cable routing and full finishing in solid or plywood |
| Murphy Bed or Complex Built-In | On estimate | Wall-mounted bed, fold-down desk or multi-section cabinetry requires on-site measurement to price accurately |
| Travel and Estimate | Free | No charge for travel within Springfield and surrounding Ozark communities, estimate response within 24 hours |
Indicative pricing, the exact cost depends on square footage, finish, and site access. Free personalized estimate within 24h at (417) 815-0186.


