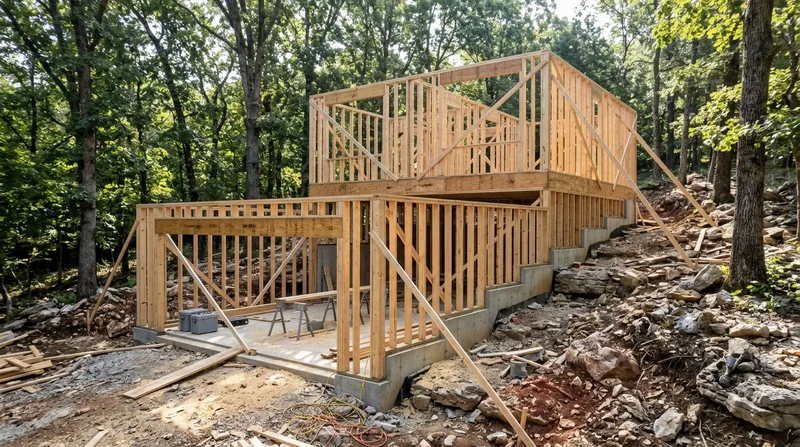




Framing & Structural Carpentry in Springfield means the bones of your house are solid, plumb, and built to last. Springfield's oldest neighborhoods, from the Queen Anne and Folk Victorian homes along Walnut Street to the Craftsman bungalows near Missouri State, were framed with hand-hewn joinery and heavy timber that has weathered over a century. Newer 1950s ranches and modern subdivisions spreading south into Nixa and Ozark sit on the Springfield Plateau, where red clay, limestone, and seasonal moisture swings create conditions that test framing daily. Storm damage, termite galleries, settling foundations, and the freeze-thaw cycles of Ozark winters all demand honest framing repair and remodel work. We build new interior walls, open up load-bearing sections, repair storm-torn framing, and sister damaged joists back to strength. Straight, plumb, and square, the kind of framing that finish carpenters and homeowners can trust.
Why Framing & Structural Carpentry Matters in Springfield's Changing Climate
Springfield's weather cycles punish exposed wood. Hot, humid summers keep sills and porch floors damp for months. Spring severe-weather lines bring hail and high wind that tear fascia and rafter tails loose, exposing the framing underneath. Winter freeze-thaw cycles crack sill plates and rim joists, and ice storms bend gutters and pull gutter attachments free from the framing they're fastened to. Over time, this moisture and movement work their way into the structural wood itself, softening joists, weakening headers, and creating the settled, sagging floors that are common in older Springfield homes.
- Sistering weakened floor joists restores load capacity without the cost and disruption of full replacement.
- Repairing storm-damaged rafter tails and fascia attachment points prevents water intrusion into the wall cavity.
- Opening walls for kitchen remodels or room additions requires proper header sizing and temporary bracing during construction.
- Replacing rotted sill plates and rim joists stops the cascade of moisture damage that affects subfloor and foundation settlement.
- Reinforcing sagging floors in Rountree, Phelps Grove, and Southern Hills homes prevents further structural movement.
Framing work done right prevents expensive foundation repair, failed floor systems, and the safety hazards that come with undersized or damaged structural members.
Local example: A 1920s Craftsman bungalow in Rountree with a rotted sill plate under a corner bedroom lets ground moisture wick into the rim joist and subfloor. Rather than replacing the entire rim, we remove the damaged section, sister in new framing, and seal the sill properly. The repair costs a fraction of a full rim replacement and holds solid for decades when done right.
For permit requirements on structural work such as removing or altering a load-bearing wall, contact the City of Springfield Building Department to verify what inspections and approvals your project requires.
How We Approach Framing & Structural Carpentry in Springfield
Every framing job starts with a clear diagnosis. We measure, inspect for rot or insect damage, check plumb and level, and identify what caused the problem in the first place. Is the damage from a one-time storm, or is there a chronic moisture source that will keep damaging new wood? Is the framing undersized for its load, or is it sound but settled? Once we understand the pathology, we propose repair when the wood justifies it, and honest replacement when it does not. We work to code, pull permits where required, and leave your home structurally sound and ready for the finish work that follows.
- Visit the site, measure the damage, and identify the root cause (moisture, impact, age, insect activity).
- Discuss repair versus replacement options and provide a clear scope and price for the work.
- Obtain permits if the work affects load-bearing members or alters the structure materially.
- Perform the work with temporary bracing, proper sequencing, and attention to code compliance.
- Verify plumb, level, and square at completion, and document the work for your records and any future contractor.
This methodical approach means your framing repair holds value and doesn't create new problems downstream.
Springfield example: A kitchen remodel in Republic requires removing a non-load-bearing wall between the kitchen and dining room. We verify the wall's load status with the homeowner's structural engineer, obtain the permit, install a temporary beam to support the roof and upper-story framing during demolition, remove the wall, and install a permanent header sized to carry the load. The permit process takes two weeks, the work itself takes three days, and the homeowner has a clean, open kitchen with framing that will outlast the cabinetry.
For more information on how we handle structural repairs, see our guide to Floor Joist & Subfloor Repair, a common structural concern in older Springfield homes.
Framing & Structural Carpentry Methods
| Approach | Description | Best for |
|---|---|---|
| Sistering | Fastening a new joist or beam alongside a damaged or undersized member to restore load capacity. | Sagging floors, rotted joists, undersized framing that is otherwise sound and worth reinforcing. |
| Selective replacement | Removing rotted or crushed sections of a rim joist, sill plate, or header and installing new wood in place. | Localized rot from moisture intrusion, storm damage, or termite galleries where the rest of the member is sound. |
| Full member replacement | Removing an entire beam, joist, or sill and installing a new member sized to carry the load. | Extensive rot, crushing damage, undersized framing that cannot be safely reinforced, or major structural alterations. |
| Wall framing and openings | Building new interior walls, removing non-load-bearing partitions, or creating openings with properly sized headers. | Kitchen and bath remodels, basement finish-outs, reconfiguring floor plans, and adding structural support where needed. |
| Temporary bracing | Installing posts, beams, and diagonal bracing to support the structure during repair or demolition work. | Any work that affects load-bearing members, wall removal, or framing repair that requires the structure to be supported during the work. |
Each method is chosen based on the wood's condition, the load it carries, the cost to repair versus replace, and what will serve the homeowner best over the next decade or more.
Framing & Structural Carpentry Cost in Springfield: What to Expect
Framing and structural carpentry jobs in Springfield typically start at $2,500 for smaller repairs such as sistering a joist, replacing a rotted sill section, or opening a non-load-bearing wall. Larger jobs, such as full rim joist replacement, load-bearing wall removal with engineered header installation, or basement framing for a new room addition, run $5,000 to $15,000 or more depending on the scope, materials, and complexity. Storm damage repair, where framing has been crushed or twisted, often falls in the $3,000 to $8,000 range because of the labor required to assess and safely rebuild the damaged sections.
Several factors move the cost up or down. The extent of the damage (a single rotted joist versus an entire rim) makes a big difference. Access to the damaged framing matters too, a basement joist is easier to reach than a rafter in a cramped attic. Whether the work requires a structural engineer and a permit adds time and cost. Seasonal demand in spring and early summer, when storm damage and moisture problems surface, can affect scheduling. And the choice between repair and replacement is the biggest cost driver: sistering a joist costs far less than removing and replacing it entirely, but sometimes replacement is the honest answer.
The best way to understand cost for your specific situation is to request a free estimate. We visit the site, measure and photograph the damage, discuss options, and provide a clear price. Most estimates are ready within 24 hours, and there is no obligation to book. For a fuller overview of pricing across our services, see our pricing page.
Framing & Structural Carpentry Near Me: What Springfield Homeowners Should Know When Hiring a Contractor
Hiring the right carpenter for structural work matters. Look for a contractor who is fully insured and can provide proof of coverage. Ask for references from recent jobs, particularly framing repairs or remodels similar to yours. Get at least two or three estimates so you can compare scope, price, and the contractor's understanding of your problem. Do not automatically choose the lowest bid; the cheapest repair often creates new problems when corners are cut on bracing, fastening, or code compliance.
If your home is in a historic district (Walnut Street, Midtown, Rountree, Phelps Grove), check with the local historic preservation office about any restrictions on exterior work or visible framing changes. If you live in a subdivision with a homeowners association, verify that your project does not require HOA approval before you begin. For any structural work that affects load-bearing members or alters the building envelope, your local building department will likely require a permit and an inspection. That is not a burden; it ensures the work is done to code and protects your home's value and safety.
When you call for an estimate, be ready to describe what prompted the call: sagging floors, visible rot, storm damage, a crack in the wall, or a planned remodel. Photos help. Ask the contractor to explain what they find and why they recommend repair or replacement. A good carpenter will show you the damage, explain the options, and give you a clear price. If a contractor tries to rush you into a decision or uses alarming language about imminent collapse, get a second opinion.
Ready to move forward? Contact us for a free framing estimate, or call (417) 815-0186. We serve Springfield, Nixa, Ozark, Republic, and surrounding areas throughout southwest Missouri.
Framing & Structural Carpentry in Springfield: Pricing Guide
| Service | Price | Details |
|---|---|---|
| Joist sistering or sill repair | Starting at $2,500 | Reinforcing a single joist or replacing a rotted sill section, access and extent of damage determine final cost |
| Wall opening or partition removal | Starting at $3,500 | Creating a doorway or removing a non-load-bearing wall, includes temporary bracing and finishing the opening |
| Load-bearing wall removal or structural alteration | Starting at $6,000 | Requires engineered header sizing, structural engineer stamp, permit, and temporary support system during work |
| Rim joist or floor framing replacement | Starting at $5,000 | Full or partial replacement of damaged rim, sill, or subfloor framing, cost varies by extent and access |
| Storm damage or emergency framing repair | On estimate | Crushed rafters, twisted joists, or structural damage requires site inspection to assess scope and materials needed |
| Free estimate and travel | Included | No charge for site visit, measurement, or estimate within Springfield and surrounding service areas |
Indicative pricing, the exact cost depends on square footage, finish, and site access. Free personalized estimate within 24h at (417) 815-0186.


