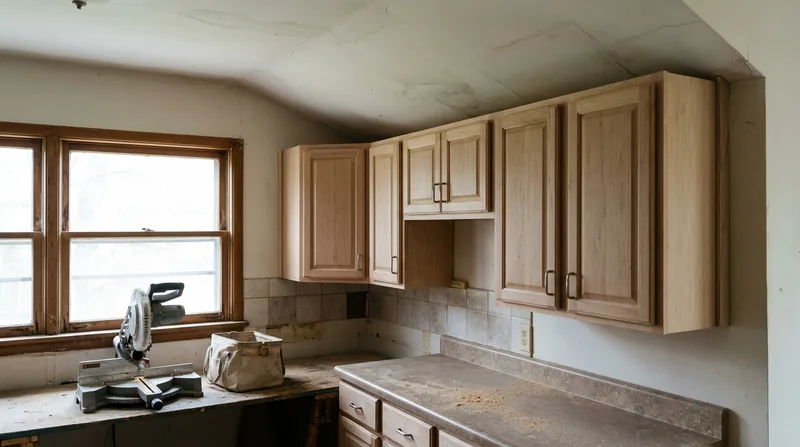




Cabinet & Vanity Installation in Springfield requires precision on floors that have settled unevenly over a century, walls that are rarely square, and humidity swings that move wood seasonally. Springfield's 1880s-1910s Queen Anne and Folk Victorian homes in the Walnut Street and Midtown historic districts, along with Craftsman bungalows and brick Tudors in Rountree and Phelps Grove, sit on stone or block foundations over crawlspaces where moisture and settling create sloped subfloors and out-of-plumb walls. We install cabinets and vanities level and true, scribing trim to walls, adjusting doors so they close smooth, and anchoring everything solid to the framing beneath. The difference between a cabinet that works for twenty years and one that binds, sags or separates is the carpenter who measures twice, shims carefully, and knows how to read a house.
Why Cabinet and Vanity Installation Matters in Springfield's Settled Older Homes
Most Springfield homeowners assume a cabinet is a cabinet. In reality, installation in a 120-year-old house over a damp crawlspace is a different trade entirely. The red clay and karst limestone beneath Springfield cause foundations to settle unevenly, particularly on the north side around Commercial Street and Grant Beach where wood-frame worker cottages sit on shallow stone footings. Floors slope, walls lean, corners are not 90 degrees. A vanity or kitchen cabinet installed plumb and level on a tilted floor will separate from the wall, doors will swing open or bind, and drawers will stick or hang. Humidity from the crawlspace moves wood dimension seasonally, so a tight fit in winter becomes a gap in humid June. We account for these realities before we cut a single shim.
- We measure and level the floor beneath the cabinet, using shims to create a true plane even where the subfloor sags or slopes.
- We scribe cabinet sides and trim to fit walls that are out of square, so gaps are even and doors close properly.
- We anchor cabinets to the rim joist or studs in the wall, not to the subfloor, so movement in the floor does not loosen the cabinet.
- We adjust hinges and drawer slides after installation, accounting for wood movement and seasonal humidity swings.
- We caulk and finish trim to seal gaps and prevent moisture from entering the cabinet from behind.
A cabinet installed this way will function reliably for decades, even in a house that continues to settle.
Key info: Springfield sits on the Springfield Plateau, a karst landscape of limestone riddled with sinkholes and springs. Homes built in the 1950s and 1970s over crawlspaces or partial basements on this unstable substrate often experience uneven settling and moisture intrusion. Cabinet installation requires a carpenter who understands these conditions and knows how to work with them, not against them.
For more on how moisture and settling affect wood framing, see our guide to floor joist and subfloor repair in Springfield.
How We Install Cabinets and Vanities: Step-by-Step Work in Springfield Homes
Cabinet installation begins with inspection and measurement. We visit the site, check the floor with a level, note where it rises and falls, and identify the wall studs using a stud finder. We photograph the space and note any moisture stains, soft wood, or structural movement. This inspection tells us whether the floor can be shimmed level or whether deeper floor repair is needed first. In homes with significant settling or sagging, we may recommend assessment of the floor joists before we proceed with cabinet installation, particularly in older Midtown homes where joists run under crawlspaces and can develop rot or termite damage over time.
- We establish a level reference line using a laser or water level, marking the height where the cabinet top should sit.
- We install a ledger strip or shim pack at this line, ensuring the cabinet base sits level even if the floor does not.
- We position the cabinet against the wall, then slide shims under the base until the cabinet is level and plumb in both directions.
- We locate the wall studs and drive cabinet screws through the back rail into the studs, anchoring the cabinet securely to the framing.
- We scribe the cabinet side or trim to fit the wall, cutting a profile that follows the wall contour so gaps are minimal and even.
- We install drawer slides and hinges, then adjust them so drawers glide smoothly and doors close without binding or rubbing.
- We caulk the top edge and back of the cabinet to seal gaps and prevent moisture and dust from entering behind.
The result is a cabinet that sits solid, closes smooth, and will not separate from the wall as the house continues to move seasonally.
Local example: A homeowner in Rountree near Missouri State installed a bathroom vanity in a 1920s Craftsman bungalow. The floor sloped about half an inch across the 30-inch vanity width, typical of a house that has settled on a crawlspace over nearly a century. We shimmed the base level, scribed the side trim to the out-of-plumb wall, and anchored the vanity to the rim joist. The vanity sits plumb and level, drawers work smoothly, and the caulked trim edge seals moisture from the crawlspace below.
See our finish carpentry page for more on scribing, trim work, and detail installation in older homes.
| Approach | Description | Best for |
|---|---|---|
| Shim and Level | Wooden shims installed under the cabinet base to create a level plane on a sloped or uneven floor. | Older homes with settled floors, minor slope or settling, and cabinets up to 36 inches wide. |
| Scribing to Wall | Cabinet side or trim cut to follow the contour of an out-of-square or wavy wall, so gaps are even and tight. | Homes with non-plumb walls, particularly in historic districts where original framing has settled or warped. |
| Stud Anchoring | Cabinet fastened directly to wall studs with cabinet screws, not to drywall or plaster, for maximum hold. | All cabinet installations, especially where the cabinet will carry load or where wall movement is expected. |
| Hinge and Drawer Adjustment | Hinges and drawer slides fine-tuned after installation so doors close flush and drawers glide smoothly without binding. | All cabinet and vanity installations, ensuring long-term function and preventing wear on hardware. |
| Moisture Sealing | Caulk applied to the top edge, back, and sides of the cabinet to seal gaps and prevent moisture and dust ingress. | Kitchens and bathrooms where humidity and moisture are present, and crawlspace homes where rising moisture is a concern. |
Cabinet & Vanity Installation Cost in Springfield: What to Expect
Cabinet and vanity installation in Springfield starts at $1,100 for a single bathroom vanity in a straightforward space with a level floor and square walls. The price reflects labor for measurement, shimming, anchoring, hardware installation, and final adjustment. Most kitchen cabinet runs, including island installation, range from $2,500 to $5,000 depending on linear footage, complexity of the layout, and the condition of the walls and floor. A complete bathroom renovation with vanity, medicine cabinet, and shelving typically runs $1,800 to $3,200. Laundry room storage or mudroom built-ins are priced by the linear foot and complexity, usually $1,500 to $2,800.
Several factors affect cost. Floor condition is the primary variable: a level floor with solid rim joists requires minimal shimming and anchors quickly. A floor that slopes an inch or more, or that has soft spots from water damage or settling, may require floor repair before cabinet installation, which adds cost and time. Wall condition matters too: plumb walls scribe quickly, but out-of-square walls, particularly those with wavy plaster in historic homes, require careful scripting and may slow installation by 20 to 40 percent. Proximity to utilities affects access and safety. Cabinets installed around existing plumbing, electrical outlets, or gas lines require careful measurement and may require rerouting of hardware. Hardware quality and finishing also scale the price: basic European-style hinges and soft-close slides are standard, but premium hardware or custom finishing adds cost. Finally, travel time within Springfield and surrounding areas is included in our estimate, but jobs in distant locations like Branson or Hollister may include travel time as a separate line item.
We recommend getting two to three estimates from local carpenters before deciding. Each estimate should specify what is included (measurement, shimming, anchoring, hardware installation, adjustment, finish caulk), what is not (cabinet supply, countertop, plumbing or electrical rework), and the timeline. Avoid estimates that are significantly lower than the market rate in Springfield, as they often reflect rushed work or shortcuts that will show up in binding doors or separated trim within a year.
For a detailed pricing breakdown and examples, visit our full pricing page.
Cabinet & Vanity Installation Near Me: What to Look for When Hiring a Springfield Carpenter
Hiring a carpenter for cabinet and vanity installation is a decision based on skill, communication, and reliability. A skilled cabinet installer in Springfield understands the specific challenges of older homes on settled foundations, knows how to work with out-of-square walls and sloped floors, and can explain the work clearly so you understand what is being done and why. Start by asking for references from homeowners in Springfield, Nixa, Ozark, or Republic where the carpenter has installed cabinets or vanities. Call those references and ask about the quality of fit, whether doors and drawers work smoothly after a year, and whether the carpenter was respectful of the home and responsive to questions.
- Verify that the carpenter is fully insured with general liability and workers compensation, and ask to see a current certificate of insurance.
- Get a written estimate that itemizes labor, materials, timeline, and payment terms, and confirms what is included and what is not.
- Ask whether the carpenter has experience in historic homes or homes with settled foundations, particularly if your house was built before 1950.
- Confirm that the carpenter is familiar with local building codes and permits, and knows when a permit is required for your particular work.
- Check whether the carpenter offers a warranty or guarantee on the installation, and what it covers (fit, hardware function, finish quality).
- Discuss the timeline and how long the work will take, and whether the carpenter can work around your schedule or other trades on site.
A carpenter who takes time to listen, asks questions about your home and your needs, and explains the work in plain language is likely to deliver a cabinet installation that will function well for decades.
Ready to get started? Contact us for a free estimate at (417) 815-0186. We respond within 24 hours and provide a detailed written quote with no obligation to book.
Cabinet & Vanity Installation in Springfield: Pricing Guide
| Service | Price | Details |
|---|---|---|
| Single bathroom vanity installation | Starting at $1,100 | Measurement, shimming, anchoring to studs, hardware installation, and final adjustment on a level floor |
| Kitchen cabinet run (10 linear feet) | Starting at $2,500 | Multiple cabinets, island or peninsula, scribing to walls, stud anchoring, all hardware, and finish caulk |
| Complete bathroom vanity and shelving | Starting at $1,800 | Vanity, medicine cabinet, shelving, all shimming and anchoring, hardware, and moisture sealing |
| Laundry or mudroom built-in storage | Starting at $1,500 | Linear-foot pricing based on complexity, wall condition, and finish details such as caulk and paint |
| Floor repair or wall adjustment before cabinet install | On estimate | If floor is sloped more than one inch or has soft spots, or walls are significantly out of square, site visit required |
| Estimate and travel | Free | No-obligation estimate within 24 hours, travel included in Springfield and surrounding service areas |
Indicative pricing, the exact cost depends on square footage, finish, and site access. Free personalized estimate within 24h at (417) 815-0186.


