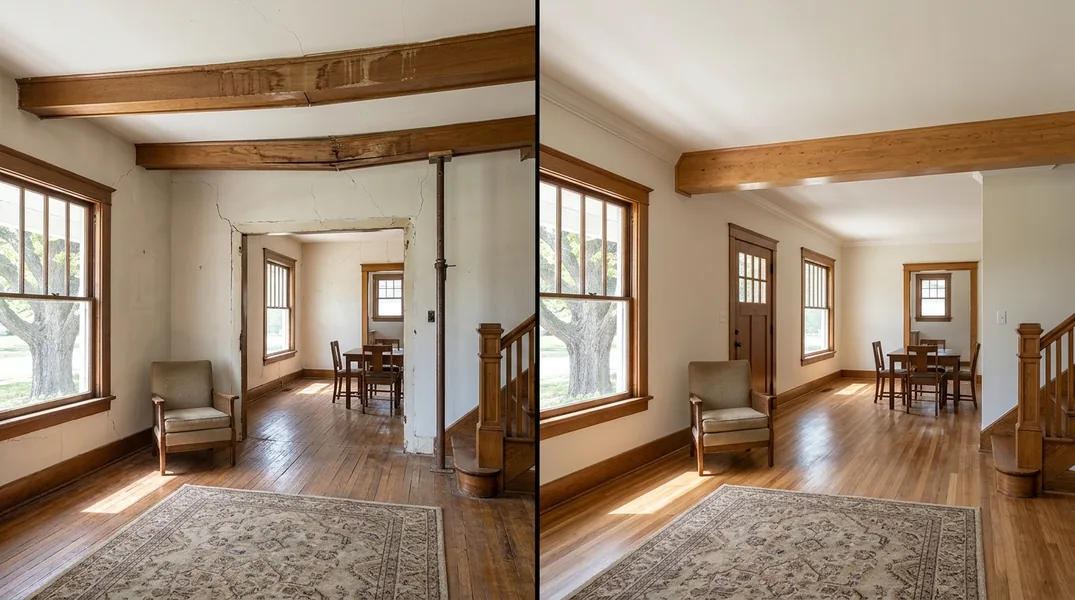
Do You Need a Permit for Wall Removal in Springfield, MO?
One of the most common questions homeowners ask before starting any significant carpentry project is whether they need a permit. The short answer is: yes, in most cases you do. However, the specifics depend on what you are removing, where it is located, and whether the wall is load-bearing.
In Springfield, Missouri, the Springfield-Greene County Building Code requires permits for structural work, including wall removal. This is not just red tape; permits exist to protect your family, your home's structural integrity, and your property value. When you remove a wall without proper permits and engineering, you risk catastrophic failure, voided insurance coverage, and serious liability issues down the road.
The Springfield Building and Planning Division oversees all permits in the city. Before you hire a contractor or attempt any wall removal yourself, you should contact them to understand your specific requirements. The permit process typically involves submitting plans, paying a fee, and having the work inspected at key stages.
Is My Wall Load-Bearing? How to Tell
Not all walls are created equal. A load-bearing wall carries the weight of the structure above it, including the roof, upper floors, and everything in between. A non-load-bearing wall, often called a partition wall, simply divides space and does not support any structural weight. This distinction is critical because removing a load-bearing wall without proper support is extremely dangerous and almost always requires a permit.
Several clues can help you determine if your wall is load-bearing. Walls that run perpendicular to your floor joists are more likely to be load-bearing. Walls that sit directly above other walls in the story below often carry structural load. Walls near the center of your home, running the length of the structure, are frequently load-bearing. Conversely, walls parallel to floor joists and walls on exterior edges are sometimes non-load-bearing, though this is not a hard rule.
The most reliable way to know for certain is to have a structural engineer or experienced carpenter inspect your home. At Springfield Carpentry, we help homeowners understand their wall structure before any work begins. If your wall is load-bearing and you want to remove it, you will need to install a beam to carry the load it currently supports. This work absolutely requires a permit, engineering plans, and professional installation.
Structural Work Requiring Permits in Springfield
Beyond wall removal, several types of carpentry and structural repairs require Springfield building permits. Any work involving the foundation, load-bearing walls, beams, or floor systems typically falls into this category. Floor Joist & Subfloor Repair often requires a permit, especially if the damage is extensive or affects the home's structural stability.
Wood Rot & Dry Rot Repair may also need a permit if the rot has compromised load-bearing members or if the repair involves significant structural replacement. Similarly, Termite Damage Repair that affects structural elements should be permitted. Beam Replacement & Load-Bearing Wall Removal almost always requires both a permit and a structural engineer's stamp of approval.
The reason these projects need permits is simple: they affect the safety and integrity of your entire home. A permit ensures that work is done to code, inspected properly, and documented. If you ever sell your home, buyers and their inspectors will ask about major structural work. Having permits on file protects you legally and financially.
How to Apply for a Building Permit in Springfield, Missouri
The permit application process in Springfield begins with the Springfield Building and Planning Division. You can visit their office, call ahead, or often submit applications online through the city's permitting system. The exact process may vary, so it is worth contacting them directly to confirm current procedures and fees.
When you apply, you will typically need to provide detailed plans or drawings of the work you intend to do. For wall removal, this means showing the existing wall location, the proposed beam or support system, and how loads will be transferred. If your project involves structural changes, you may need stamped drawings from a licensed structural engineer. The application fee varies based on the project scope and estimated cost of the work.
Once your application is submitted and approved, the Building and Planning Division will issue a permit. You can then schedule inspections at required stages: typically before work begins, during the work, and after completion. Inspectors will verify that the work matches the approved plans and meets all code requirements. Do not skip the inspection process; it is a critical safeguard and a requirement for permit sign-off.
When You Might Not Need a Permit
While most structural work requires a permit, some minor carpentry projects may not. Non-structural repairs, cosmetic updates, and small interior work sometimes fall outside permit requirements. However, the line between permitted and non-permitted work is not always clear to homeowners, and it is easy to make a costly mistake.
Generally, you do not need a permit for replacing cabinet hardware, painting, installing new drywall over existing walls (if the wall itself is not being altered), or minor trim work. However, if you are removing or significantly altering any wall, installing new beams, repairing structural damage from rot or termites, or making changes to your home's framing, a permit is almost certainly required.
Attempting to avoid permits by working without one can result in fines, orders to undo the work, difficulty selling your home, and voided insurance claims if something goes wrong. The cost of a permit is minimal compared to the risk and potential liability of unpermitted structural work.
Why Professional Help Matters for Permitted Work
Navigating permits and structural requirements is complex, which is why hiring a professional contractor makes sense. Springfield Carpentry has years of experience with permitted projects in the area. We understand local codes, know how to work with inspectors, and can ensure your project is done right the first time.
When you work with us, we handle the permit process, coordinate with engineers if needed, and manage inspections throughout the project. Whether you need Beam Replacement & Load-Bearing Wall Removal or structural repairs to address wood rot or termite damage, we have the expertise to guide you through every step. We also provide transparent pricing so you know what to expect before work begins.
If you are considering any structural carpentry work in Springfield, do not guess about permits or attempt complex structural work without professional guidance. Contact Springfield Carpentry today at (417) 815-0186 or request a free estimate to discuss your project. We will evaluate your needs, explain permit requirements, and provide a clear path forward for safe, code-compliant work.
Looking for a professional carpentry contractor in Springfield? Springfield Carpentry responds fast for all your carpentry needs.
Get a Free QuoteOur services: Wood Rot & Dry Rot Repair · Termite Damage Repair · Floor Joist & Subfloor Repair